5001 Country Club Road, Statesboro, GA 30458
- $969,900
- 5
- BD
- 6
- BA
- 6,282
- SqFt













- List Price
- $969,900
- Price Change
- ▼ $30,099 1774426945
- MLS#
- 10704195
- Status
- Active
- Type
- Single Family Residential
- City
- Statesboro
- County
- Bulloch
- Bedrooms
- 5
- Bathrooms
- 6
- Living Area
- 6,282
- Year Built
- 1976
Property Description
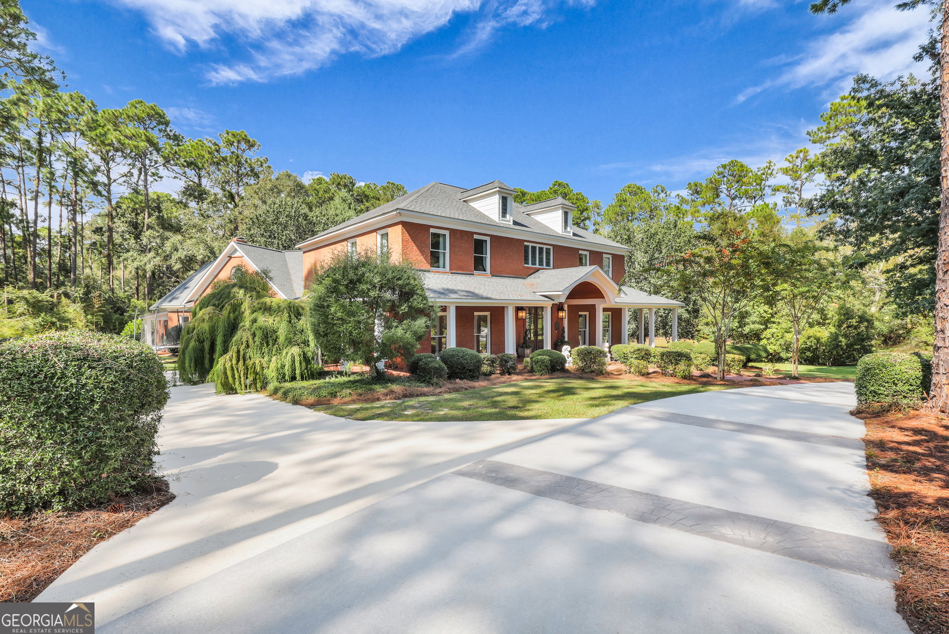
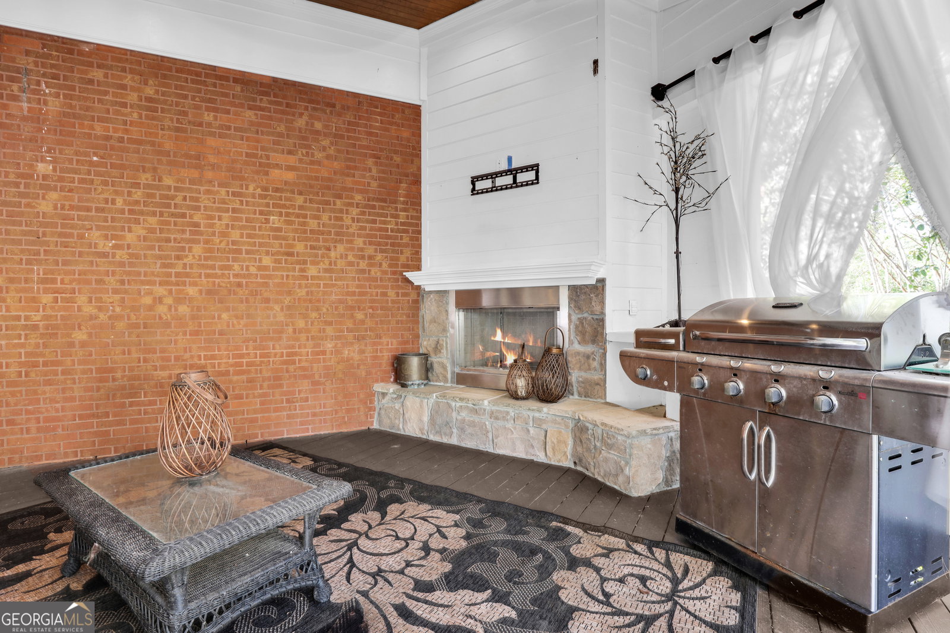
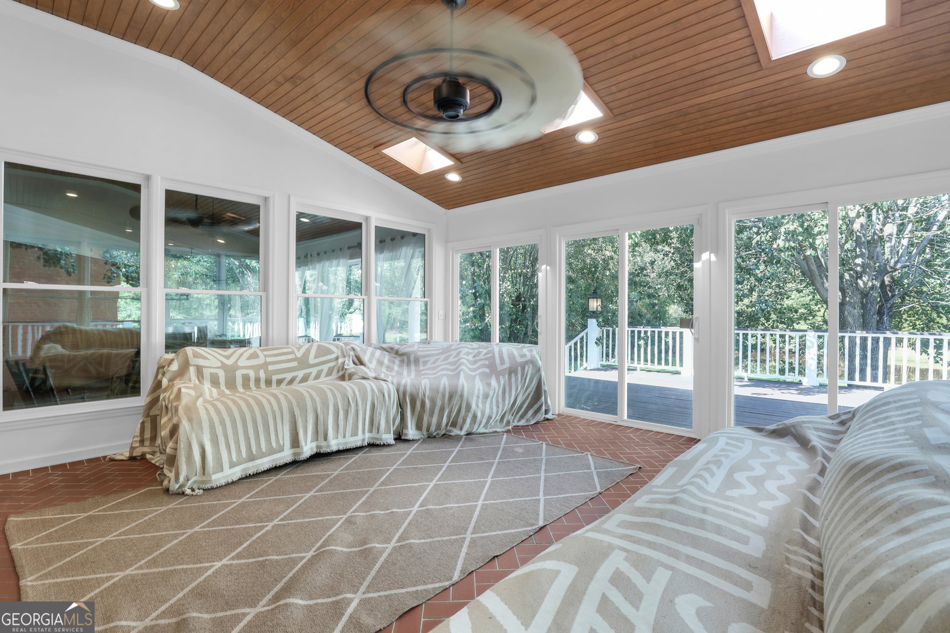
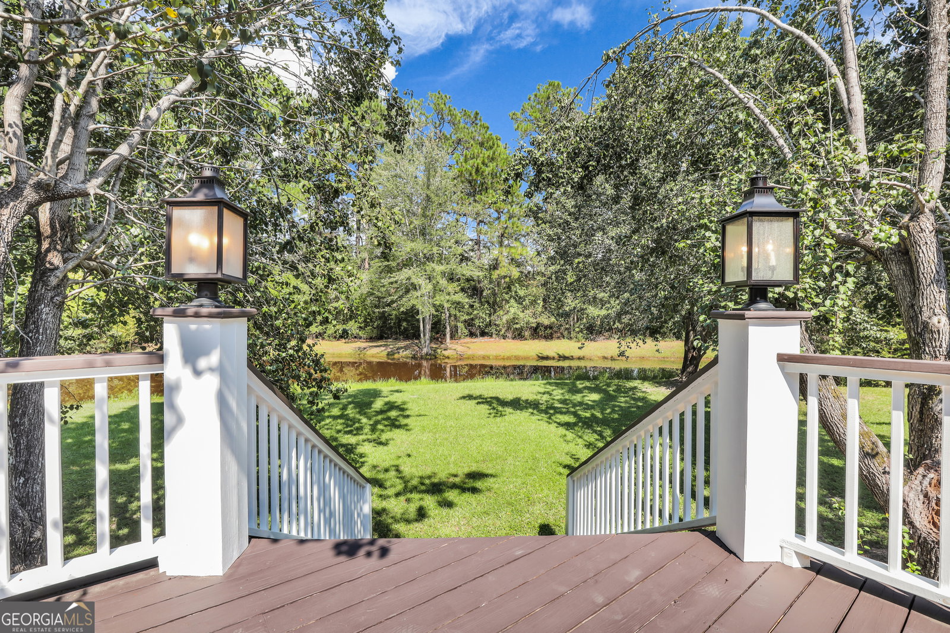
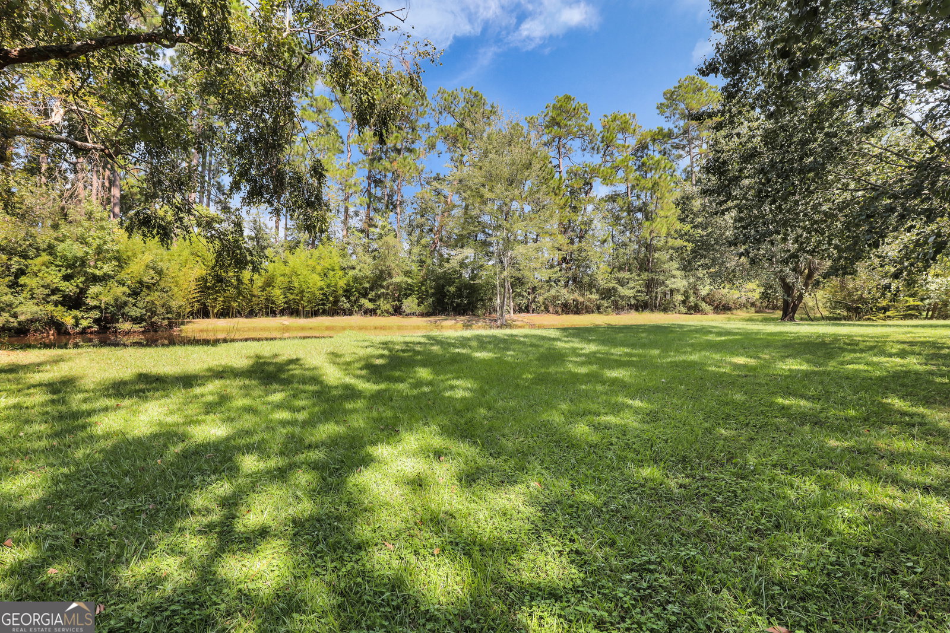
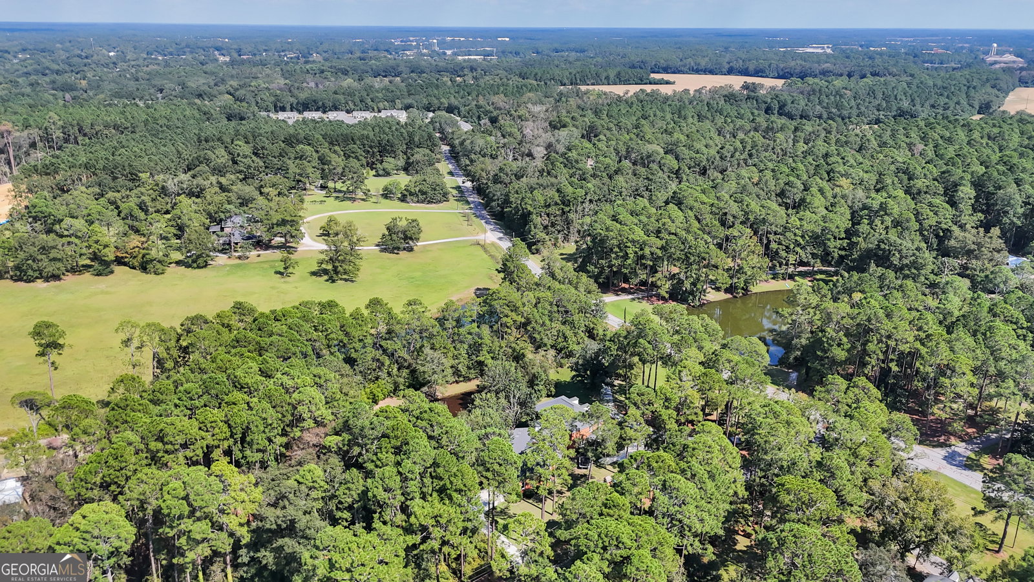
This beautifully crafted all-brick estate located near the Country Club offers luxury living on 2.61 acres with a private pond, creating a peaceful and picturesque setting. A grand two-story foyer welcomes you into the home and opens to elegant living spaces including a formal living room and a spacious dining room that comfortably accommodates 12+ guests, perfect for hosting gatherings. The gourmet kitchen features custom cabinetry, solid surface countertops, stainless steel appliances, and two oversized pantries, eat in kitchen offering both style and exceptional storage. The inviting family room showcases wood ceilings, shiplap walls, and a beautiful masonry fireplace, creating a warm and welcoming space. Just beyond, the large sunroom provides breathtaking views of the private backyard and pond. Outdoor living space is unmatched with approximately 1,500 square feet of porch space, partially covered and complete with a gas fireplace, making it the perfect setting for relaxing evenings or entertaining guests. The primary suite is filled with natural light and offers a spa-inspired bathroom featuring a soaking tub, zero-entry tiled shower, double vanities with marble countertops, and a spacious custom vanity. The well-appointed laundry room includes built-ins, a sink, and a convenient laundry chute from the upstairs bedrooms. Upstairs you'll find four spacious bedrooms, each with its own tiled ensuite bathroom, along with an office overlooking the living room. A bonus room with its own private staircase provides additional flexible living space perfect for a media room, playroom, or guest suite. Thoughtfully designed throughout, this home offers abundant storage and beautifully crafted closets, combining elegance, comfort, and functionality in a truly exceptional property. Call to schedule your private showing.
Additional Information
- Elementary School
- Bryant
- High School
- Statesboro
- Exterior Features
- Other, Veranda, Water Feature
- Interior Features
- Beamed Ceilings, Bookcases, Double Vanity, High Ceilings, In-Law Floorplan, Master On Main Level, Rear Stairs, Separate Shower, Soaking Tub, Split Bedroom Plan, Tile Bath, Entrance Foyer, Vaulted Ceiling(s), Walk-In Closet(s)
- Style
- Brick 4 Side
- Parking
- Garage, Off Street, Kitchen Level, Garage Door Opener
- Basement Type
- Concrete
- Stories
- 2 Stories
- Fees Include
- Other
- Tax Year
- 24
Mortgage Calculator
Listing courtesy of Statesboro Real Estate & Investments.
 © 2026 Georgia MLS. All rights reserved. Information Deemed Reliable But Not Guaranteed.