226 Bald Cypress Court, Statesboro, GA 30458
- $554,900
- 4
- BD
- 3
- BA
- 2,657
- SqFt
- Sold Price
- $554,900
- List Price
- $559,900
- Closing Date
- Apr 24, 2026
- MLS#
- 10669299
- Status
- Sold
- Type
- Single Family Residential
- City
- Statesboro
- County
- Bulloch
- Subdivision
- Evelyn Oaks
- Bedrooms
- 4
- Bathrooms
- 3
- Living Area
- 2,657
- Year Built
- 2025
Property Description
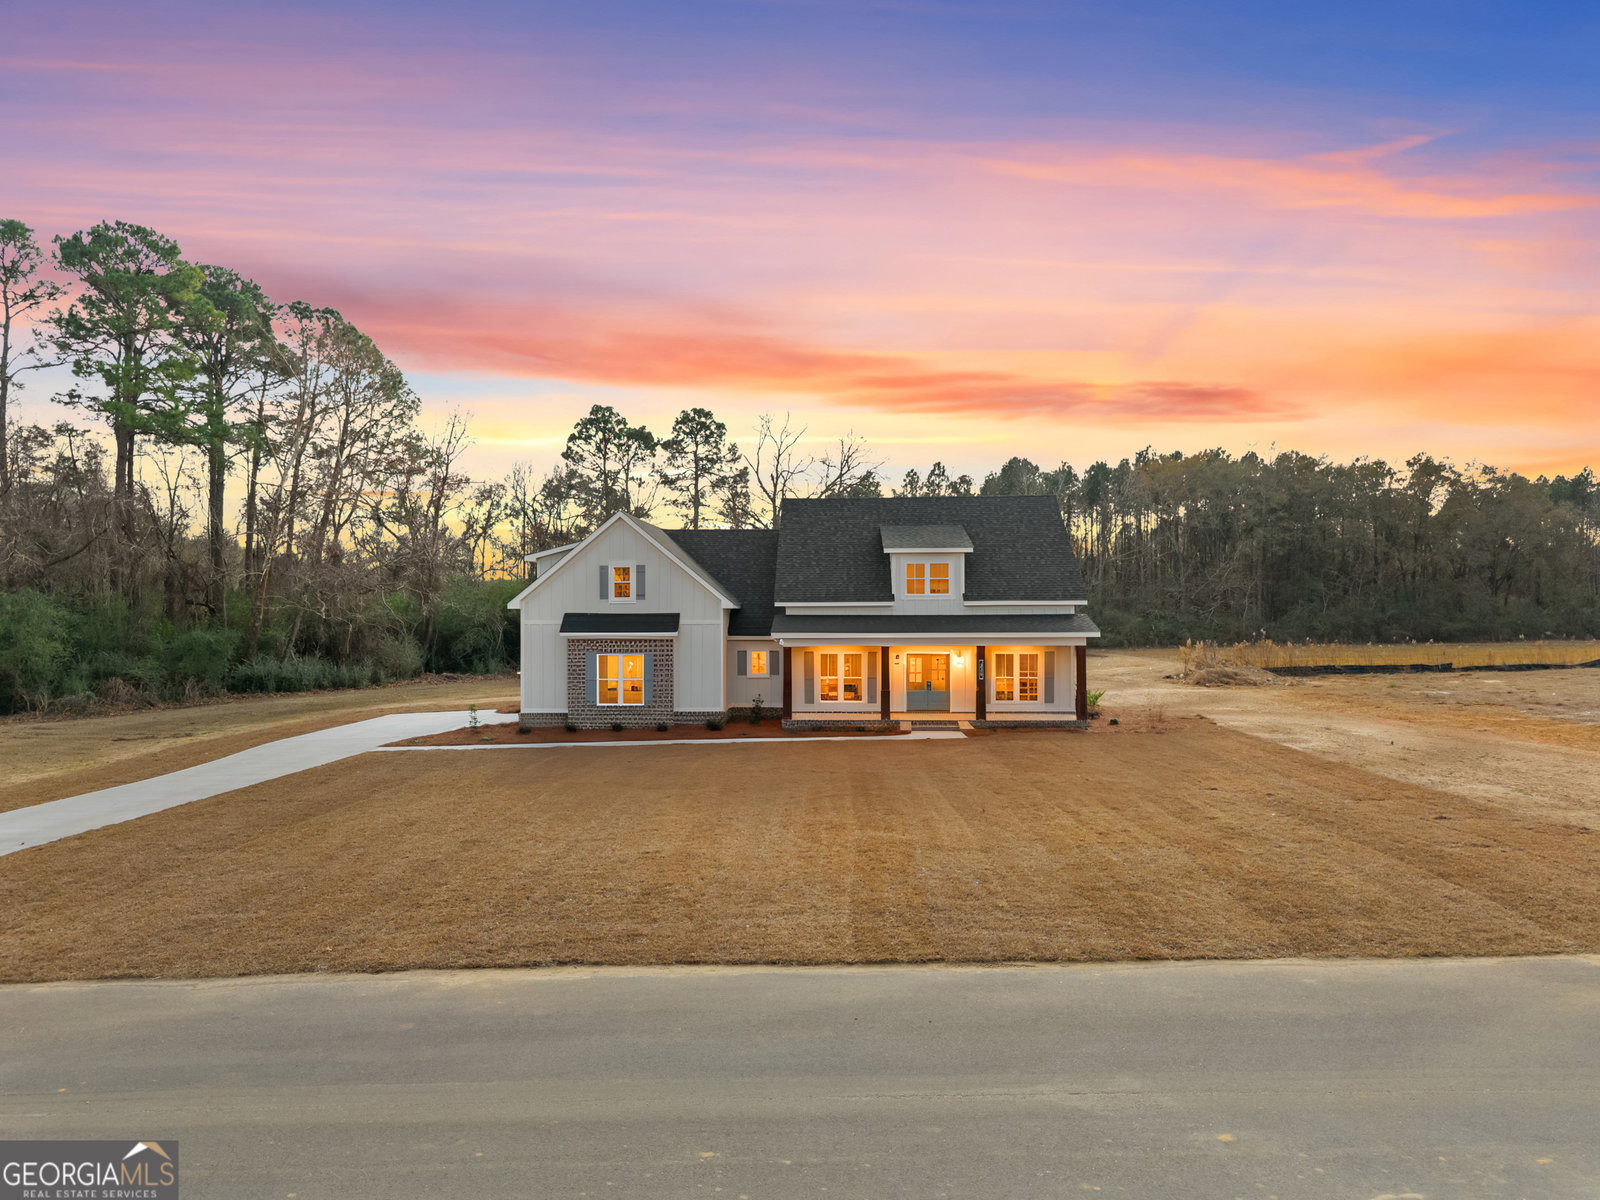
Welcome to the Colfax Farmhouse Plan in the newly developed Evelyn Oaks subdivision, located off Cypress Lake Rd just outside city limits but within minutes to the heart of Statesboro. Situated on one of the neighborhood's largest lots at 3.39 acres, this new construction home offers approximately 2,657 heated sq ft with an open floor plan. Featuring 4 bedrooms and 3 baths (one bedroom and bath upstairs), PLUS an additional separate bonus room. The living room showcases high ceilings with stained wood beam accents, custom bookshelf cabinetry with floating shelves on both sides of the gas log fireplace. The chef's kitchen includes custom cabinetry, quartz countertops and backsplash with pot filler, a large island, porcelain farmhouse sink, walk-in pantry with built-ins, and upscale stainless steel appliances including a "48 inch free standing double oven gas range, cabinet microwave, refrigerator, and dishwasher. A beautiful brick accent wall highlights the separate formal dining space, creating a warm and welcoming atmosphere. The primary suite offers a stained beam-accent ceiling, walk-in closets, dual vanities (one with a built-in makeup space), tile shower, relaxing tile-deck soaker tub, and a private toilet room. Click-lock LVP flooring, elegant lighting, and ceiling fans throughout the home. Beautiful curb appeal with the stained front porch columns, irrigated landscaping, double door front entry, and the stained tongue-and-groove ceiling featured on both front AND back porch. Relax and enjoy the oversized covered back porch overlooking the patio and a brick firepit in the spacious backyard. Two-car garage with automatic door. With its luxury, style, and comfort, this home won't last long. Call today to schedule a tour!
Additional Information
- Elementary School
- Bryant
- High School
- Statesboro
- Interior Features
- Beamed Ceilings, Bookcases, Double Vanity, High Ceilings, Master On Main Level, Separate Shower, Split Bedroom Plan, Tile Bath, Walk-In Closet(s)
- Style
- Rustic, Craftsman
- Parking
- Garage, Attached, Parking Pad, Kitchen Level, Garage Door Opener, Side/Rear Entrance
- Basement Type
- None
- New Construction
- Yes
- Stories
- 1.5 Stories
- Fees Include
- Other
- Tax Year
- 2025
Mortgage Calculator
Listing courtesy of Statesboro Real Estate & Investments. Selling Office: .
 © 2026 Georgia MLS. All rights reserved. Information Deemed Reliable But Not Guaranteed.